In an era dominated by sprawling suburban developments and ever-increasing residential footprints, a quiet counter-revolution has taken root: the move toward living in a little house. Beyond being a simple architectural trend, downsizing to a smaller dwelling represents a deliberate shift in lifestyle, financial philosophy, and environmental stewardship.
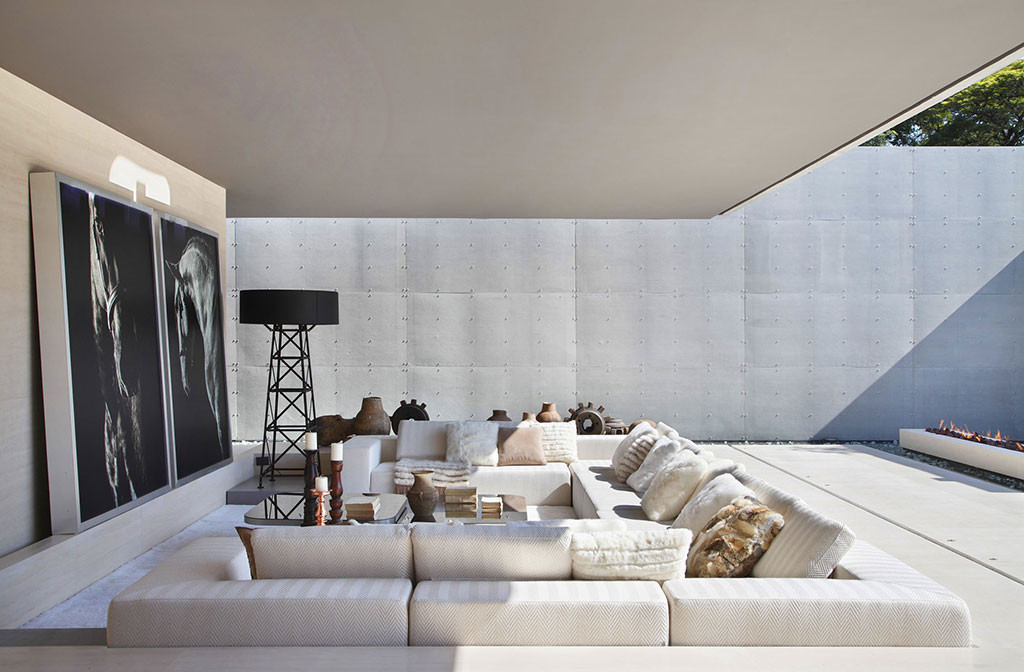
Choosing a compact living space is not merely about scaling down square footage; it is about scaling up intentionality. Whether inspired by historic minimal cottage designs, modern compact architectural builds, or sustainable small footprint homes, living in a little house challenges us to evaluate what we truly need to live well. Below is an in-depth exploration of how small-scale living works, why it appeals to diverse generations, and how to maximize the potential of a smaller footprint.
1. The Financial and Environmental Benefits of Small-Scale Living
One of the most compelling arguments for choosing a little house lies in its financial efficiency and minimal ecological impact. Traditional homes often carry heavy overheads that can strain monthly budgets and generate substantial carbon footprints.
- Dramatically Reduced Overhead Expenses: Smaller homes require substantially less energy to heat, cool, and illuminate. Reduced monthly utility bills free up disposable income for savings, investments, travel, or personal pursuits.
- Lower Construction and Maintenance Costs: Building or purchasing a smaller home significantly reduces upfront capital requirements. Additionally, ongoing maintenance—such as roof replacements, exterior repainting, and routine repairs—is far less costly and time-consuming.
- Minimal Environmental Footprint: Constructing a little house consumes fewer raw materials, and operating it requires far less energy over its lifecycle. Many small home designs easily integrate off-grid solutions like solar panels, rainwater harvesting, and composting systems.
2. Architectural Ingenuity: Designing for Efficiency and Comfort
Living comfortably in a small home requires thoughtful design principles that transform compact square footage into functional, inspiring living areas.
- Multi-Functional Furniture and Built-in Storage: In a little house, every square foot must serve a purpose. Built-in cabinetry, under-bed storage drawers, fold-down dining tables, and convertible sofas allow single spaces to seamlessly transition between dining, working, and relaxation areas.
- Capitalizing on Vertical Space: When floor area is limited, vertical dimensions become essential. Utilizing high ceilings for sleeping lofts, wall-mounted shelving units, and full-height storage cupboards maximizes spatial utility without overcrowding floor areas.
- Maximizing Natural Light and Visual Flow: Large windows, strategically placed skylights, light interior color palettes, and open floor plans prevent small spaces from feeling cramped. Connecting interior spaces visually to the outdoors creates an illusion of expansive roominess.
3. The Psychological Impact: Decluttering and Mindful Living
The physical constraints of a little house naturally enforce a clutter-free environment, leading to profound psychological benefits and a streamlined daily routine.
- Curbing Unnecessary Consumerism: A smaller living space naturally discourages impulse purchasing. Before bringing new items into the home, residents must evaluate whether the item is truly necessary and where it will be stored.
- Easier Cleaning and Housekeeping: Maintaining a clean home becomes a quick, effortless task rather than a daunting weekend chore. Less time spent cleaning and organizing translates directly into more quality time for hobbies, relationships, and relaxation.
- Enhanced Focus on Experiences Over Possessions: By shifting away from material accumulation, individuals living in smaller homes often find greater value in personal experiences, personal growth, and outdoor recreation.
4. Overcoming Common Challenges in Compact Spaces
While living in a little house offers undeniable advantages, it also presents unique practical challenges that require proactive solutions.
- Navigating Local Zoning Laws and Building Codes: In many jurisdictions, minimum square footage regulations and zoning ordinances can complicate the construction of compact residences. Thorough research into local planning regulations is crucial prior to building.
- Managing Privacy in Shared Living Arrangements: For couples or families, sharing a small footprint requires open communication and creative space partitioning. Sliding pocket doors, room dividers, and dedicated quiet zones help ensure personal privacy.
- Adapting to Seasonal Changes: Small spaces can feel more restrictive during extended periods of bad weather. Designing outdoor extensions, such as covered porches or patio areas, effectively expands the livable footprint during milder seasons.
Conclusion
Embracing life in a little house is far more than an architectural choice; it is a transformative lifestyle approach focused on freedom, sustainability, and simplicity. By prioritizing intelligent space management, high-quality design, and intentional living, compact homes prove that comfort and functionality do not require excessive square footage.
Whether as a primary residence, a sustainable vacation retreat, or a long-term retirement solution, a little house offers a compelling path toward financial independence and a lighter ecological footprint.
Are you considering building or moving into a little house yourself, or are you exploring this topic primarily for research and design inspiration?